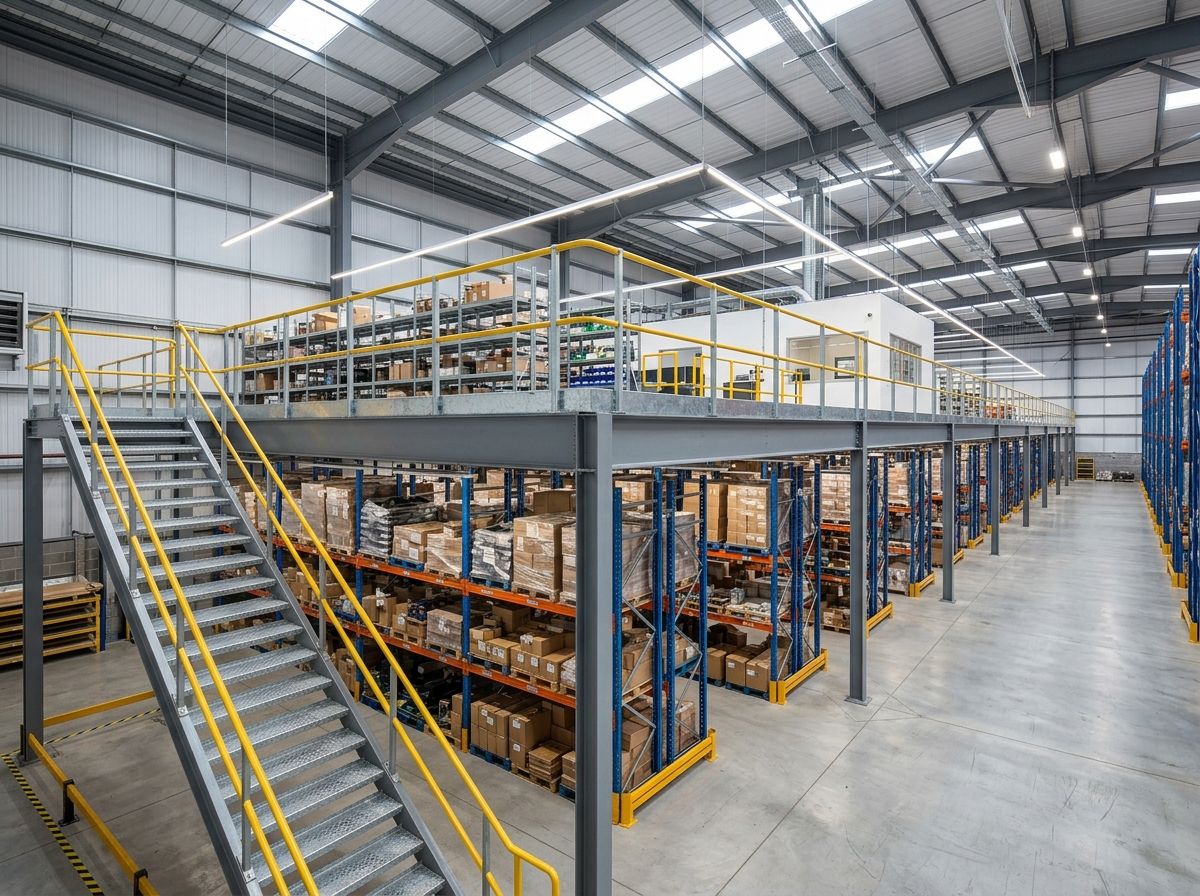
A mezzanine floor is a raised platform built inside an existing building, sitting between the main floor and the ceiling, without counting as a full extra storey. You’ll see them most often in warehouses, factories, retail units and offices, where a business needs more usable floor space without extending the building or moving premises. They’re usually made from steel, supported on columns, and can be removed or relocated, which is why they’re treated differently from a permanent building extension under UK law. If you’re weighing one up for your own site, the rest of this guide covers how they work, what they cost, and the rules you’ll need to follow.
What Is a Mezzanine Floor Used For?
Mezzanine floors solve a simple problem: you need more space, but you don’t have room (or budget) to extend outwards. Rather than losing yard space or moving to bigger premises, businesses build upwards into the unused height above their existing floor.
Common uses include:
- Extra storage above racking or stock areas in a warehouse
- Office space built above a factory or workshop floor
- Additional retail floor space, often for stockrooms or staff areas rather than customer-facing sales
- Production or picking areas in logistics and manufacturing sites
The right use for your mezzanine floor depends heavily on ceiling height. Most suppliers recommend a minimum clear height of around 4 metres in the existing space before a mezzanine becomes practical, since you need headroom both above and below the new level.
How a Mezzanine Floor Is Built
A typical mezzanine floor is a freestanding steel structure: columns bolted to the existing floor slab, supporting beams, with a decking material (usually chipboard, steel, or a fire-rated board) laid on top. Staircases, handrails and pallet gates are added depending on how the floor will be used and who needs access.
Because the structure isn’t built into the walls or roof of the building, it’s classed as a demountable structure rather than a permanent extension. That distinction matters for both planning permission and, in some cases, business rates, which we’ll cover below.
Load capacity is designed around intended use. As a rough industry guide, office mezzanines are typically built to carry around 300 to 350kg per square metre, storage and retail mezzanines around 480 to 600kg per square metre, and heavy industrial platforms 720kg per square metre or more, according to figures used across UK mezzanine suppliers.
Do You Need Planning Permission for a Mezzanine Floor?
In most cases, no. Because a mezzanine floor is an internal structure that doesn’t change the outside appearance of the building, it usually falls under permitted development rather than requiring a full planning application.
There are exceptions worth knowing about:
- Retail use over 200 square metres. Under the Town and Country Planning Act 1990, adding retail floor space above this threshold can count as “development” requiring planning permission.
- External changes. If the mezzanine requires new windows, altered doors, roof changes, or plant equipment on the roof, planning permission is more likely to apply.
- Change of use. If the mezzanine forms part of a wider change, such as converting a warehouse into a retail unit, this can also trigger the need for permission.
- Lease or covenant restrictions. Even where planning permission isn’t legally required, your lease may still require landlord consent before you install anything structural.
Rules can vary between local authorities, so it’s worth checking with your council or a mezzanine specialist before committing to a design, particularly for anything close to the 200 square metre retail threshold.
Building Regulations You’ll Need to Meet
Even when planning permission isn’t required, Building Regulations almost always apply. The Building Regulations 2010 set out the technical standards a mezzanine floor must meet, covering:
- Fire safety, including escape routes, fire resistance of the structure, and, above certain sizes, sprinkler or detection requirements
- Structural integrity, confirmed through calculations from a qualified structural engineer
- Fall and drop protection, meaning handrails, balustrades and edge protection where people will be working or walking
- Accessibility, under Part M, covering stairs, ramps and access for people with disabilities where the mezzanine is used by staff or the public
You’ll usually need to submit layout plans, structural calculations and fire strategy documents to your local authority’s building control team, or to an approved independent inspector, before work starts. Skipping this step can mean enforcement action later, including being ordered to alter or remove a completed structure, and it can also cause problems if you later try to sell or re-let the property, since a buyer’s solicitor will typically expect to see a completion certificate.
How Much Does a Mezzanine Floor Cost in the UK?
This is where quotes can look wildly different depending on what’s included, so it’s worth being clear about what you’re comparing. For a bare structure (steelwork and decking only, no staircases or fire protection), industry figures typically put costs at around £75 to £150 per square metre.
For a fully installed commercial mezzanine, including staircases, handrails, fire protection and Building Regulations compliance, UK suppliers generally quote closer to £300 to £600 per square metre. As a working example, a modest 50 square metre storage mezzanine might come in at roughly £8,000 to £12,000 supplied and installed, based on current industry pricing, though this varies by supplier, region and specification, so it’s worth getting a few quotes before budgeting.
Key factors that push the price up or down include:
- Size and shape: larger, simple rectangular floors are usually cheaper per square metre than small or irregular ones
- Load capacity: heavier-duty floors for machinery or dense storage cost more than light office mezzanines
- Fire protection requirements: sprinklers and enhanced fire-rated decking add cost
- Access features: staircases, lifts, and pallet gates are priced separately from the base structure
Prices shift with steel and material costs, so treat any figure here as a starting point rather than a fixed quote, and check current supplier pricing before budgeting a project.
Will a Mezzanine Floor Affect Your Business Rates?
Possibly, and this is one area competitors on this topic often skip entirely. Business rates are based on a property’s rateable value, assessed by the Valuation Office Agency (VOA), which reflects the rent the property could achieve on the open market.
According to GOV.UK’s rating manual, a Lands Tribunal case (Rogers v Evans, 1985) established that a tenant-installed mezzanine floor counts as part of the building and is rateable, since it adds usable value to the property. In practice, whether your rates actually change depends on factors including:
- Whether the mezzanine is freestanding and easily removable, or bolted into the building’s structure
- Whether it’s used for storage (similar to racking, often treated more leniently) or as customer-facing retail or office space
- The overall size and permanence of the installation
If you’re planning a significant mezzanine floor, it’s worth speaking to a chartered surveyor or your local VOA office beforehand, since a rates increase (or the risk of a challenge from the VOA) can materially change the return on investment.
Common Mistakes to Avoid
Skipping Building Regulations approval. Even where planning permission isn’t needed, Building Regulations almost always are. Installing without sign-off risks enforcement action and can derail a future sale of the property.
Underestimating headroom needs. A mezzanine that leaves too little clearance above or below can make the space impractical to use, particularly for storage racking or standing work areas.
Ignoring fire strategy early on. Fire safety requirements can significantly affect layout, decking material and cost, so it’s far cheaper to plan for this from the start than to retrofit it later.
Assuming rates won’t change. Some businesses are caught out by a rates increase after installation because they didn’t check in advance. A quick conversation with the VOA or a surveyor avoids nasty surprises.
Choosing the wrong load rating. Specifying a mezzanine for light office use, then later using it for heavy storage, can create a genuine safety risk. Be realistic about future use before finalising the design.
FAQS
What is a mezzanine floor in simple terms?
A mezzanine floor is a raised platform built inside an existing building, usually made of steel, that adds extra usable space without extending the footprint of the building. It sits between the ground floor and ceiling and doesn’t usually count as a full additional storey.
Do you need planning permission for a mezzanine floor?
Usually not, since internal mezzanines typically fall under permitted development rights. Exceptions include retail mezzanines adding more than 200 square metres of floor space, and cases involving external building changes or a change of use.
How much does a mezzanine floor cost UK-wide?
Bare structures typically cost £75 to £150 per square metre, while fully installed commercial mezzanines with staircases, handrails and fire compliance generally run £300 to £600 per square metre, according to current UK supplier pricing. Costs vary by supplier, region and specification.
How much weight can a mezzanine floor hold?
This depends entirely on the design specification. Office mezzanines are typically built for around 300 to 350kg per square metre, storage and retail mezzanines for 480 to 600kg per square metre, and heavy industrial platforms for 720kg per square metre or more.
Does a mezzanine floor count as a permanent structure?
Not usually. Most mezzanine floors are freestanding and can be dismantled or relocated, which is part of why they’re treated differently from permanent extensions for planning purposes, though this doesn’t exempt them from Building Regulations.
Will installing a mezzanine floor increase my business rates?
It might. UK case law has established that mezzanine floors generally count as part of the rateable building, though the size of any increase depends on factors like permanence, use and how the floor is constructed. Checking with the VOA or a surveyor before installation is the safest approach.
How long does it take to install a mezzanine floor?
Installation timelines vary by size and complexity, but many straightforward commercial mezzanines can be completed within a few weeks once designs, structural calculations and Building Regulations approval are in place. Larger or more complex projects, particularly those needing planning permission, will take longer.
Can a mezzanine floor be removed or relocated?
Yes, this is one of the main advantages over a permanent extension. Because most mezzanines are bolted rather than built into the structure, they can be dismantled and reinstalled elsewhere if a business moves premises.