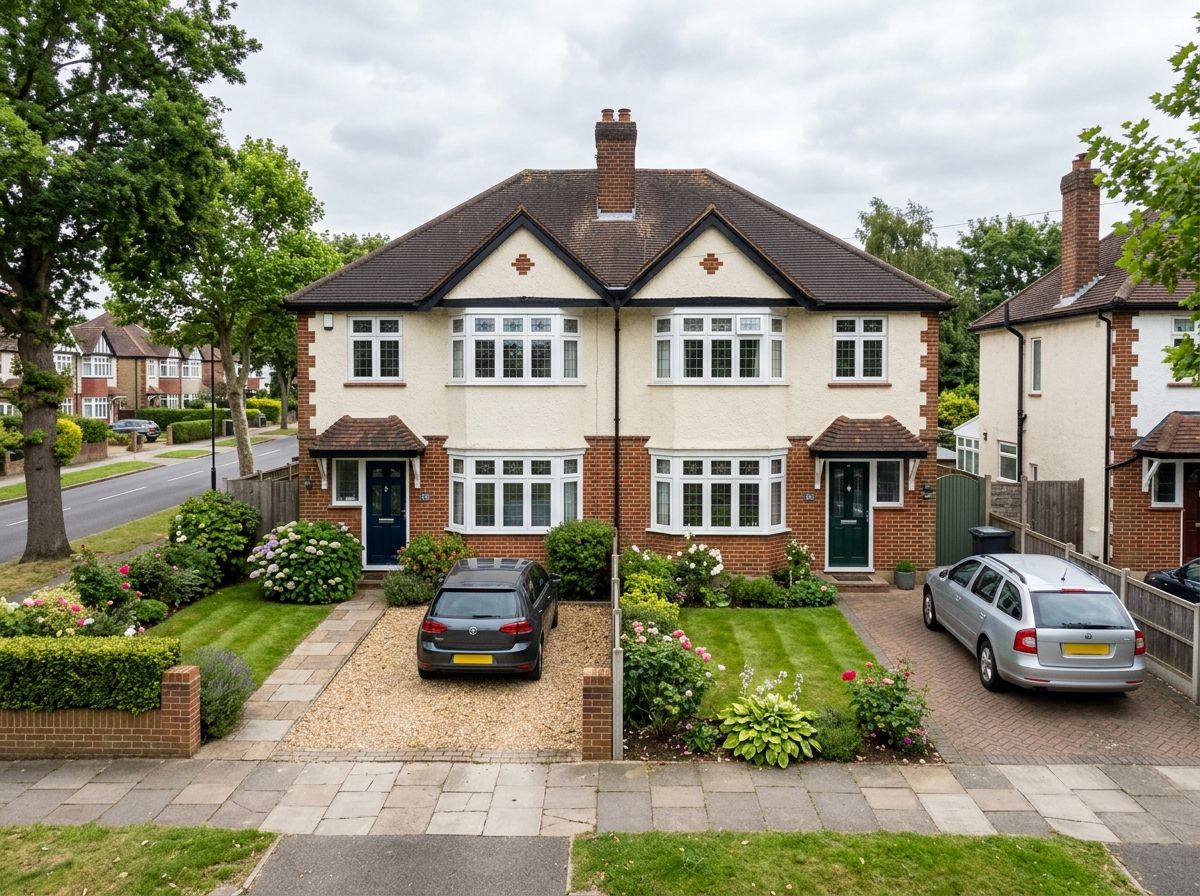
If you’ve searched “semi-detached” wondering exactly what you’d be buying into, here’s the short answer: a semi-detached house shares one wall, called a party wall, with a single neighbouring home, while standing free on every other side. It’s the middle ground between a terrace (walls shared on both sides) and a detached house (no shared walls at all).
In England, semi-detached houses are currently the best-performing property type on the market. According to the UK House Price Index published by GOV.UK, semis showed the highest annual price growth of any property type in the 12 months to May 2026, rising 4.1% to an average of £291,000. That’s a useful fact to know whether you’re buying, selling, or just curious why “semi” keeps coming up in estate agent windows.
This guide covers what the term actually means, how much semis cost across the UK, what a typical 3 bedroom semi detached house layout looks like, the legal side of shared walls, and what to check before you buy or extend one.
What Does “Semi-Detached” Mean?
Semi-detached literally means half detached. The word “semi” comes from the Latin for half, and it describes a house that is joined to exactly one other house along a shared internal wall, known as a party wall.
Each half of a semi-detached house is a separate, fully independent home. Every semi has its own front door, its own roof structure (even where the roofline looks continuous from the street), its own utility connections and its own legal title. Most were built as a mirrored pair, so the layout of one side is a flipped version of the other, though decades of extensions and loft conversions mean many pairs no longer match.
This is different from:
- A terraced house, which shares walls with neighbours on both sides.
- A detached house, which shares no walls with anyone and sits on its own plot.
- A semi-detached bungalow, which follows the same shared-wall principle but on a single storey.
According to Wikipedia’s summary of English Housing Survey data, semi-detached houses were the most common property type in England as of 2008, making up roughly 32% of the housing stock, so if this description sounds familiar, it’s because a huge share of British homes fit it.
How Common Are Semi-Detached Houses in the UK?
Semis boomed between the two World Wars. Between 1945 and 1964, 41% of all new UK housing was semi-detached, driven by suburban expansion and a demand for family homes that were more affordable than detached properties but roomier and quieter than terraces.
That share has fallen since. After 1980, only around 15% of newly built homes were semis, as developers shifted towards denser terraces, flats and larger detached executive homes. Even so, the existing stock of older semis (1920s to 1960s) remains huge, which is why you’ll still see long, leafy roads of them in almost every UK town.
Semi-Detached House Prices in the UK (2026 Figures)
Here’s where things stand right now, using the most recent official and market data available.
- England (UK House Price Index, May 2026): the average semi-detached house cost £291,000, up 4.1% on the year, according to GOV.UK. That’s the strongest annual growth of any property type, ahead of detached and terraced homes.
- England and Wales combined (April 2026): semis averaged £283,870, according to the official UK House Price Index as reported by PropertyNews, which is about 1% below the overall England and Wales average of £286,209.
- UK-wide (Zoopla, June 2026): semi-detached houses were the strongest-performing property type nationally, rising 2.5% annually, ahead of detached and terraced homes (both +1.7%) and well ahead of flats (-1.3%).
The consistent theme across every source: semis are currently outperforming every other property type on price growth. Zoopla puts this down to sustained post-pandemic demand for space, combined with first-time buyers prioritising family-ready homes over flats.
Bear in mind prices vary enormously by region. A semi in the North East will cost a fraction of one in the South East or London, so treat national averages as a starting point, not a budget.
3 Bedroom Semi Detached House: What to Expect
The 3 bedroom semi detached house is the most searched-for configuration, and for good reason: it’s the classic British family home. A typical layout includes:
Ground floor: hallway, a through lounge or separate lounge and dining room, kitchen (often extended into a kitchen-diner), and sometimes a downstairs WC or utility space.
First floor: two double bedrooms, one single bedroom (or box room, often used as a home office or nursery), and a family bathroom.
Outside: a front garden (sometimes converted to off-street parking) and a rear garden, usually with a shared boundary fence rather than a shared wall, since the party wall only runs through the house itself.
Many 1930s three bedroom semis originally had smaller kitchens and no downstairs toilet. Rear and side-return extensions are extremely common ways to add space, which is why you’ll often see two houses in a pair that started identical now looking quite different.
Semi-Detached vs Terraced vs Detached: Quick Comparison
| Feature | Semi-detached | Terraced | Detached |
| Shared walls | One (party wall) | Two (unless end-terrace) | None |
| Typical noise levels | Moderate | Higher | Lowest |
| Average price (England, May 2026) | £291,000 | Lower than semi | £460,990 (England & Wales, PropertyNews) |
| Garden space | Front and rear, usually both sides accessible | Often rear only | Most, often with side access too |
| Extension potential | Good, especially to the side and rear | Limited to rear only | Best, extend on any side |
| Party Wall Act relevance | Yes, applies to the shared wall | Yes, applies to both shared walls | Rarely, only if excavating near boundaries |
Terraced houses tend to be cheaper again than semis, while detached houses in England and Wales average £460,990, according to the official UK House Price Index data reported by PropertyNews. That gap is exactly why so many buyers see a semi as the sensible middle step: more space and privacy than a terrace, without paying the full detached premium.
The Party Wall: What You’re Legally Sharing
Buying a semi means understanding the party wall, because it comes with legal obligations under the Party Wall etc. Act 1996, which applies in England and Wales.
What counts as a party wall. It’s the wall standing on the boundary between your house and your neighbour’s, forming part of both buildings. Garden boundary walls astride the line count too, and these are called party fence walls.
When you need to serve notice. According to guidance summarised by Grand Designs Magazine and several party wall surveying firms, you must notify your neighbour before:
- Cutting into the party wall (for example, to insert a supporting beam for an extension or loft conversion)
- Raising or rebuilding the party wall
- Excavating foundations within 3 metres of your neighbour’s structure, if your new foundations go deeper than theirs (this extends to 6 metres for deeper digs, measured on a 45-degree line from their foundations)
Notice periods. Two months’ notice is required for work directly to the party wall itself, and one month for a new boundary wall or nearby excavation, according to the Act as summarised on legislation.gov.uk and by multiple party wall specialists.
What happens if you don’t serve notice. Your neighbour doesn’t have to respond in writing, but if they don’t reply within 14 days, the law treats that as a dispute rather than consent. At that point, surveyors get involved to agree a formal Party Wall Award before work can proceed. Skipping notice altogether can leave you liable for damage claims and injunctions, so it’s not a step worth cutting corners on.
Do you need a surveyor? Not always. If your neighbour consents in writing, you can proceed without one. If they dissent or don’t reply, you’ll need to appoint a surveyor (either one agreed surveyor for both parties, or one each), and you pay the surveyor’s costs even when the work is entirely on your own side.
[Image or diagram: party wall notice timeline showing 2-month and 1-month notice periods]
Extending a Semi-Detached House
Semis have an advantage over terraces here: because only one side is joined to a neighbour, you can usually extend on the free side, at the rear, or both, giving more design flexibility.
Permitted development limits. According to several 2026 building guides, semi-detached and detached houses get a more generous permitted development allowance for loft conversions than terraces: up to 50 cubic metres of additional roof space, versus 40 cubic metres for a terraced house, before you need full planning permission.
Typical loft conversion costs in 2026. Prices vary by conversion type and location:
- Velux/rooflight conversion: roughly £25,000 to £40,000
- Rear dormer: roughly £30,000 to £65,000
- Hip-to-gable (common on semis with a sloped side roof): roughly £50,000 to £90,000
- Mansard: roughly £38,000 to £90,000, and this type almost always needs full planning permission
These figures come from a range of UK building and cost-guide sources published in 2026, and they can shift with materials, labour rates and your region, so get several fixed quotes before budgeting.
Rear and side-return extensions typically run from roughly £1,650 to £3,000 per square metre for a single-storey build, according to industry cost guides, though London and the South East usually sit at the higher end.
Don’t forget: most structural extension work on a semi will trigger a party wall notice if it touches the shared wall or involves excavation near the boundary, so factor the notice periods above into your build timeline.
What It Costs to Buy a Semi: Stamp Duty in 2026
If you’re buying in England or Northern Ireland, Stamp Duty Land Tax (SDLT) is a major upfront cost, and the rules changed from 1 April 2025.
Standard buyers: the nil-rate band starts at £125,000, according to GOV.UK and HMRC guidance, with rates of 2%, 5%, 10% and 12% applying to successive bands above that.
First-time buyers: you pay no SDLT on the first £300,000 of the purchase price, provided the total price doesn’t exceed £500,000, after which standard rates apply with no relief at all. This is a lower threshold than the £425,000 nil-rate band that applied before April 2025.
Worked example: on a £291,000 semi (the current England average), a first-time buyer would pay no Stamp Duty at all, since it’s under the £300,000 threshold. A home mover buying the same £291,000 house would pay roughly £3,300, based on the standard bands.
Scotland and Wales run separate systems (Land and Buildings Transaction Tax and Land Transaction Tax respectively), with different thresholds, so don’t assume the England and Northern Ireland figures apply if you’re buying elsewhere in the UK.
Stamp Duty must be paid within 14 days of completion, and a return may be required even where no tax is owed. Rules and thresholds do change, so check the current rates on GOV.UK before you exchange contracts.
Pros and Cons of Buying a Semi-Detached House
Advantages:
- Cheaper than detached, on average around £170,000 less in England and Wales based on current UK House Price Index figures
- More private and quieter than a terrace, with only one shared wall instead of two
- Usually has a side gap for extensions, side access, or off-street parking
- Wide buyer pool when you come to sell, since semis suit first-time buyers, families and downsizers alike
- Currently the strongest-growing property type for price, according to 2026 Zoopla and GOV.UK data
Drawbacks:
- You’ll hear more noise through the party wall than in a detached home
- Any structural work near the shared wall involves the Party Wall Act, extra time and sometimes surveyor fees
- Kerb appeal and value can be affected by what your neighbour does to their half, especially with mismatched extensions or poor upkeep
- Smaller plots than most detached homes, so gardens tend to be modest
FAQs
What does semi-detached mean in a house listing?
It means the house shares one wall, called a party wall, with a single neighbouring property, and stands free on every other side. It’s distinct from a terraced house (shared walls on both sides) and a detached house (no shared walls at all).
Is a semi-detached house classed as one house or two?
It’s legally two separate houses. Each side of a semi-detached pair has its own title deed, its own ownership, and functions as an independent dwelling, even though the pair is built as a single structure sharing a party wall.
How much noise do you get through a party wall?
It varies by build era and insulation. Older semis (pre-1980s) often have solid brick party walls with limited soundproofing, while some newer builds have improved insulation standards. If noise matters to you, ask about party wall construction and consider a survey before buying.
Do I need permission to extend a semi-detached house?
Not always. Many rear and loft extensions fall under permitted development rules, but you’ll separately need to check the Party Wall Act if the work touches the shared wall or involves excavation near the boundary. Planning permission and party wall consent are two different legal processes.
Are semi-detached houses a good investment in 2026?
Recent data suggests strong performance: semis showed the highest annual price growth of any property type in England to May 2026, according to GOV.UK figures, and Zoopla’s June 2026 data confirms the same UK-wide trend. Past growth doesn’t guarantee future returns, so treat this as context rather than a promise.
What’s the difference between semi-detached and a duplex?
In the UK, “duplex” isn’t standard property terminology and is more commonly used in North America. Where it appears in UK listings, it usually means a property split into two separate homes, which isn’t quite the same as a semi-detached pair built from the outset as two mirrored dwellings.
Can one owner buy both sides of a semi-detached pair?
Yes. Some buyers purchase both halves, either to knock through into one larger home or to rent one side out. This still needs planning permission and Building Regulations sign-off if you’re structurally combining the two, and you’d need to check the mortgage and insurance implications too.
Do semi-detached houses have gardens on both sides?
Usually. Most semis have a front garden (sometimes converted for parking) and a rear garden. The “detached” side of the house, the one without a shared wall, often has extra outdoor space or access down that side, which is a common spot for a side-return extension.